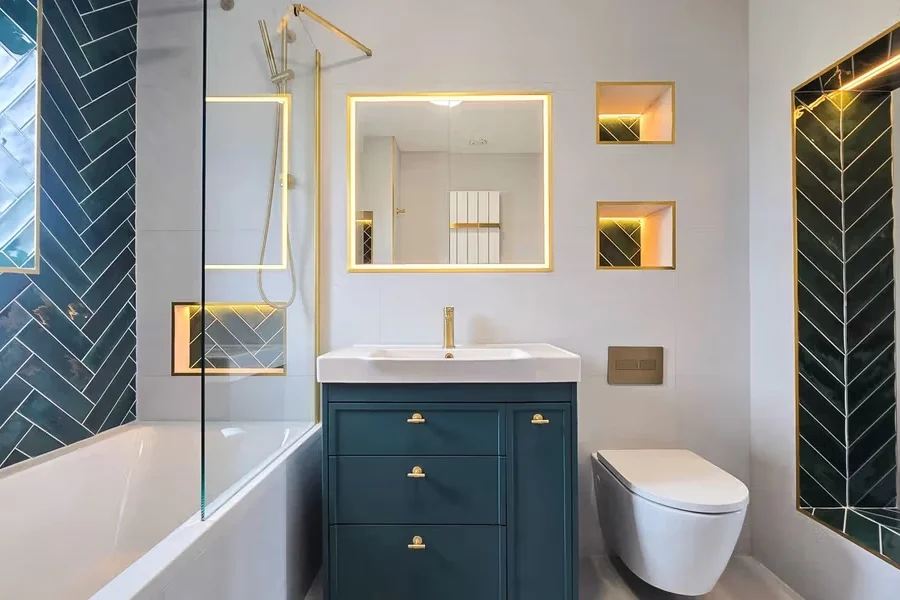


Interior renovation planning
Starting a renovation is never about making a change for the sake of change. There is something that doesn’t work, or doesn’t fit your lifestyle well enough. Renovations are all about storage, circulation, light, comfort and daily routine. The finished space should feel better to use, not just better to look at.
Start With How the Space Is Used
Before looking at materials, spend a few days paying attention to how the space is actually used. Notice where things fall short in the mornings and evenings, where lighting feels weak, or where storage and circulation just don’t work well. These small pain points often matter more than any cosmetic updates when you finally settle into the space again.
You might want the space to be more social, or better ventilated. Perhaps the biggest problem is the feeling that you are walking through an obstacle course during the day. Understanding the issue up front helps you sort out whether your project is mainly structural and mechanical, or more about looks; the practical side of interior renovations Miami starts there. It also helps you communicate better to your designers or tradespeople about what you are looking for.
Set the Budget and Construction Sequence
Some of the most important renovation costs happen behind the walls. Older plumbing or electrical systems may need upgrading, floors may need leveling, structural corrections may need addressing. These issues can affect your budget, and may have to happen before you make decisions on finishes or other features.
A realistic renovation budget will include:
- The project itself, building or reconstruction, plus labor
- Material costs, fixtures, finishes
- Permit and inspection fees
- Unexpected costs or contingency (for addressing problems that were hidden and uncovered during the project).
Think of a contingency as a savings plan for addressing problems that arise once walls are opened. Planning ahead is never a sign of a bad budget, but rather a smart decision.
Think about where your priorities are. It’s better to first allocate funds for any safety issues, durability and layout, and how the systems will work before upgrading with finishes. You don’t have to skimp out on all cosmetic details, but you do have to determine what is the most important.
Sequence the Project Like It Will Be Built
Planning a renovation is easier when you understand the project in phases, and decide on major elements in the same order a contractor will build. Plumbing and electrical rough-ins happen first. Then lighting and fixtures; https://iea.org/energy-system is the page that actually explains it. Once you’ve made these decisions, you’ll be more confident about moving on to floors and wall finishes, cabinetry, counter tops and other features.
It’s better to get all these details figured out before construction starts. In larger projects, kitchens or bathrooms, or anything with significant alterations, it’s easier to work out problems with a team of professionals before construction begins. Measure twice. There’s nothing worse than discovering something doesn’t fit, and realizing you’ll have to delay the project or spend extra to start over.
Pick Materials Based on How They’ll Be Used
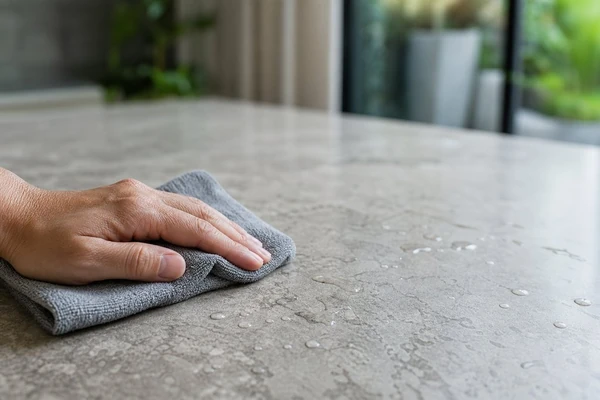
Interior renovation materials
Showrooms present the perfect conditions to see how materials look. In real life, you need to consider other factors like:
- Sunlight and weather exposure
- Moisture and humidity (especially in bathrooms)
- Maintenance and cleaning
- How many people will use the space? Children? Pets?
Connect Materials Across Adjacent Spaces
Consider how you will use a space, and make your decisions based on that before you settle on aesthetics.
Think about what is going on around the space. If you are replacing or adding windows and doors, you might want to choose finishes, colors, or styles that match up with neighboring spaces. You can maintain a good relationship between spaces by picking a palette of related colors – see choices here, similar trim, flooring that transitions well from space to space, or door and window treatments.
You might also like to bring in design elements from outside to match a beautiful patio, for example. You can add unity by choosing matching window hardware, or a similar color scheme.
Extend moisture control measures beyond the bathroom: In humid climates (like Miami’s), make sure to think through exhaust ventilation, sealable materials and finishes, mildew-resistance, warp-resistance, and other moisture control techniques for your kitchen, closets, and laundry areas, too.
Moisture control in every aspect of your home makes for more comfortable living in every season.
Prepare the Space Before Construction
Once you’ve finalized all design details, and decided on a timeline, prepare the space before construction begins. Make sure your contractor has all project information in writing. A company such as Gaven Constructions may also be part of early project conversations. If there is anything you need to order, be sure of lead times on the materials, and that the materials will arrive on time. Prepare by removing or protecting items from nearby rooms. Consider temporary living arrangements if your renovation project means the kitchen or bathrooms will be unusable.
Start with an honest assessment of what is most important in the space. Focus on durability and practical uses.