
Siding sheds most of the rain that hits a wall, but not all of it. Wind pushes water up behind lap joints, capillary action pulls it through butt seams, and every window, dryer vent and hose bib creates an edge where the cladding stops and something else begins. The panels outside work best as a screen. The layers behind them decide whether water that gets past drains away or soaks into the wall.
That distinction matters in the Missouri Ozarks, where walls face humid summers, heavy spring storms, hail, and winter nights that drop well below freezing after mild afternoons. A wall that looks fine from the driveway can be rotting at the sill under a window. On a re-side job, those hidden problems usually surface only when the old siding comes off. Knowing what each layer does helps you judge a quote by more than the product name on the brochure.
When comparing bids, it helps to hire a Cabool Siding Contractor that treats the whole wall as one system. Nate’s Building Pros installs insulated siding built to block drafts and moisture. The company also handles window replacement and residential roof repair, so the flashing where walls meet windows and roof lines stays with one crew instead of being split among three trades. The company is BBB accredited and works across South Central Missouri. If you suspect soft sheathing or are planning a re-side, call 417-962-4601 and ask to have the wall checked before the old cladding comes down.
Sheathing and Framing
Everything else attaches to this layer, so its condition sets the ceiling for the whole job. OSB and plywood both hold up well when dry, but OSB swells at the edges once it stays wet, and that swelling telegraphs through new siding as ridges. During a tear-off, the spots to probe are below window corners, beside doors and under roof valleys. Replacing a few soft sheets at that stage is routine. Covering them is what turns a small repair into a structural one later.
The Water-Resistive Barrier
This is the layer the title refers to. Housewrap, building paper, taped foam or a fluid-applied coating forms the real drainage plane. The Department of Energy’s guidance calls for this barrier to be lapped shingle-style and flashed at every opening, penetration and wall transition, so water always runs onto the outside of the layer below it. Reverse laps are the most common mistake, where a lower sheet overlaps an upper one and steers water inward. So are torn spots left untaped after a ladder scrapes the wall.
Flashing at Every Break
Windows, doors, decks and roof lines all interrupt the wall, and each break needs its own flashing. Sill pans under windows catch what the frame lets through. Head flashing over the top sends water outward. Where a roof edge runs into a sidewall, a kickout flashing turns water away from the siding instead of dumping it down the wall. A missing kickout is one of the most common causes of rot on two-story homes and on additions joined to an older roof.
Insulation Board
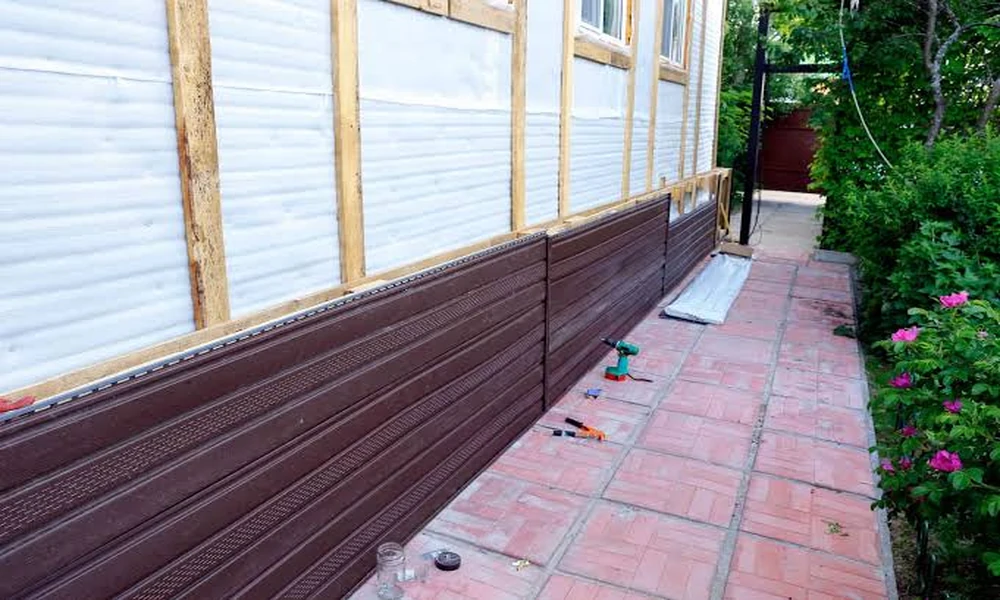
Many re-side jobs add a layer of rigid foam or contoured insulated backing. It flattens out wavy walls, cuts heat loss through studs, and gives vinyl a firmer surface to hang on. Thicker foam changes window and door trim depths, so jamb extensions belong in the plan from the start rather than as an afterthought.
The Drainage Gap
A small space between the barrier and the siding lets water fall and air dry the back of the cladding. Lap vinyl has some gap built into its profile. Fiber cement and wood perform better over furring strips or a drainage mat that holds the siding off the wrap. In a humid summer climate, that gap can decide whether paint on wood siding lasts or blisters.
Trim, Starter Strips and Channels
Starter strips set the first course straight and lock it in place. J-channel, corner posts and window trim hide cut edges and let panels move. In vinyl, those receivers need room for expansion, and installers widen the gaps in cold weather because panels are shortest then. Crooked trim usually means a crooked starter line, and every course above repeats the error.
The Cladding Itself
This is the visible layer, and the material choice mostly shapes maintenance, impact resistance and appearance. Fastening matters as much as the product. Vinyl has to hang loosely, and trade guidance from the Journal of Light Construction calls for about 1/32 inch of clearance between the nail head and the panel so the siding can slide as temperatures swing. Fiber cement and engineered wood go the other way: they are nailed snug and depend on proper clearance above roofs, decks and soil.
Sealant and Finish
The outermost layer is the easiest to overrate. Caulk belongs at specific joints, such as where trim meets masonry or around fixture blocks. It should never close vinyl laps or bottom edges that are meant to drain. Factory finishes on fiber cement and engineered wood cut repainting cycles, while field-painted boards need the cut ends sealed before installation, not after.
| Layer | Its job | Warning sign when it fails | Question to ask on a bid |
|---|---|---|---|
| Sheathing | Holds fasteners, stiffens the wall | Soft spots, swollen edges | How is damaged sheathing priced? |
| Water-resistive barrier | Main drainage plane | Stains on interior drywall near windows | Which barrier, and how are seams lapped? |
| Flashing | Diverts water at openings | Rot below window corners | Are sill pans and kickouts included? |
| Insulation board | Flattens wall, adds R-value | Wavy siding, cold exterior walls | Will trim depth change at openings? |
| Drainage gap | Lets water exit and wood dry | Blistered paint on siding | Furring, mat, or built into the profile? |
| Trim and channels | Hides cuts, allows movement | Buckled or crooked courses | How are expansion gaps handled? |
| Cladding | Sheds bulk water, sets the look | Cracks, loose or rattling panels | Which fastening method does the maker require? |
| Sealant and finish | Closes select joints, protects surface | Caulk smeared over drain edges | Are factory finishes or field paint used? |
Read a siding estimate from the bottom row up and most of the expensive lines sit behind the cladding, not on it. A bid that names the barrier, the flashing details and the plan for damaged sheathing usually describes a wall built to last. A bid that lists only a color and a profile is pricing the part of the wall that does the least work.